
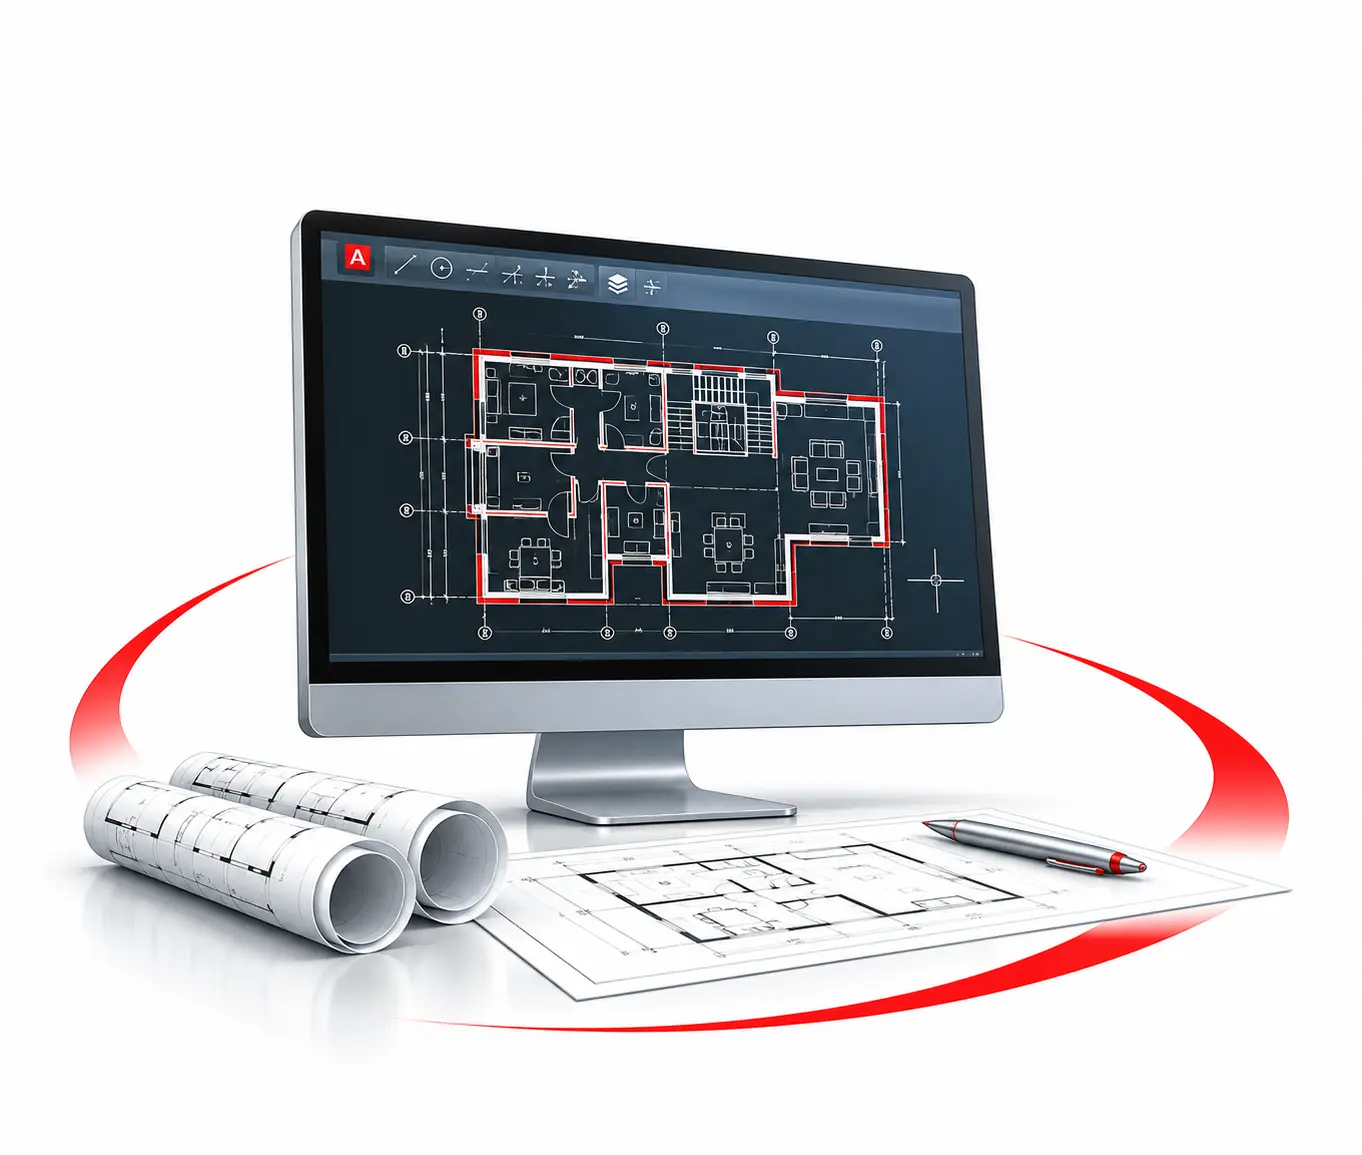
Architectural AutoCAD Drawings
Floor plans, elevations, sections, details and schedules for design and permits.
- Floor plans & elevations
- Sections & details
- Permit sets
Accurate, layered and standards-compliant AutoCAD drawings for architects, engineers, contractors and manufacturers — from 2D drafting and construction sets to shop, as-built and converted CAD files.
Serving the USA, UAE, Saudi Arabia, India and clients worldwide.
AutoCAD explained
AutoCAD is computer-aided design (CAD) software developed by Autodesk and first released in 1982. Architects, engineers and drafters use it to create precise 2D drawings and 3D models — floor plans, sections, construction details, MEP layouts and mechanical parts.
AutoCAD full form: “Auto” comes from Autodesk and “CAD” means Computer-Aided Design. An AutoCAD drawing is a scaled, dimensioned technical drawing saved as a DWG file — the industry’s standard format for sharing designs.
AutoCAD drawing services are professional drafting services where experienced CAD technicians produce these drawings for you — accurately, to your standards and on schedule.
AutoCAD at a glance
Our services
Ten AutoCAD drafting services for building, engineering and manufacturing projects.
Floor plans, elevations, sections, details and schedules for design and permits.
GA drawings, framing plans, foundation and reinforcement drawings.
HVAC, electrical, plumbing and fire protection layouts and schematics.
Complete working drawings with dimensions, notes and material specifications.
Fabrication-ready drawings for steel, joinery, ductwork and millwork.
Record drawings from site markups, redlines and surveys.
Scanned drawings, PDFs and sketches converted into layered, editable DWG files.
2D AutoCAD drawings turned into 3D models for visualization and coordination.
Site plans, grading, utility and road layouts for development projects.
Part, assembly and manufacturing drawings with tolerances and BOMs.
Who benefits
Anyone who designs, builds, fabricates or manages a building or product benefits from accurate CAD drawings. These are the teams we support most.
Plans, elevations, sections, RCPs and permit drawings without growing your drafting team.
GA, framing, foundation, site and infrastructure drawings drafted to your standards.
HVAC, electrical, plumbing and fire layouts coordinated with architecture.
Construction, shop and as-built drawings that keep site work moving.
Precise part, assembly and fabrication drawings for prototyping and production.
Approval-ready drawing sets and layouts for planning and marketing.
Skilled CAD capacity on demand — no in-house team to hire or train.
Up-to-date record drawings for maintenance, renovation and space planning.
Design · Drafting · Drawing
From first idea to final permit set — choose one level or combine all three.
Turning ideas into detailed, buildable designs.
Technical precision for site and workshop.
Complete drawing sets for every project phase.
AutoCAD uses
AutoCAD is the everyday drafting tool for almost every design discipline. Here is how each industry uses it — and how our drawing services support them.
Floor plans, elevations, sections, site plans and construction details.
Framing plans, foundation layouts, steel and reinforcement drawings.
HVAC, electrical, plumbing and fire protection layouts.
Roads, utilities, grading and site development drawings.
Space planning, furniture layouts, ceilings and joinery details.
Mechanical parts, assemblies and fabrication drawings.
P&IDs, piping layouts and equipment arrangements.
As-built records and space management drawings.
Functions of AutoCAD
These core tools are what make AutoCAD drawings accurate, organized and easy to update.
Layers in AutoCAD
Layers work like transparent sheets stacked on top of each other. Each layer holds one type of information — walls, columns, ducts or lighting — with its own color, linetype and lineweight.
Advantages of AutoCAD
Why AutoCAD remains the standard for technical drawings — and why it matters to your project.
Exact coordinates and object snaps remove the guesswork of manual drafting.
Change once, update everywhere — no redrawing whole sheets.
Templates, layers, blocks and dimension styles keep every drawing consistent.
DWG is the industry-standard format shared across consultants and contractors.
Block libraries and details save time across projects.
Extract areas, lengths and counts for quantities and schedules.
Clean, scaled sheets that are easy to read on site.
DWG files link with Revit, Civil 3D and Navisworks workflows.
Exact coordinates, object snaps, parametric constraints, standard dimension styles and strict layer control remove manual errors — so every sheet in the set matches the design and each other.
AutoCAD products
Our team works across the AutoCAD family, choosing the right toolset for each discipline.
Delivery formats
Process
PDFs, sketches, scans, markups or existing DWG files and your CAD standards.
We confirm drawings, scale, standards and schedule, then send a quote.
Drawings are produced on your layers, blocks and title blocks.
Every sheet is checked for accuracy, layering and standards.
DWG, DXF and PDF delivered, with revision support.
Why Capstone
Experienced architects, engineers and CAD technicians.
We work in your templates, layers, blocks and title blocks.
Architectural, structural, MEP, civil, isometric and mechanical drawings — plus smart AutoCAD scripts and macros for faster drafting.
Strict quality checks, layering standards and compliance guidelines on every drawing.
Standard drawings typically delivered in 24–48 hours, depending on scope.
Offices in India, the UAE, Saudi Arabia and the United States, serving clients worldwide.
Related services
AutoCAD is computer-aided design (CAD) software from Autodesk, first released in 1982, used to create precise 2D drawings and 3D models for architecture, engineering, construction and manufacturing.
AutoCAD combines “Auto” (from Autodesk) and “CAD”, which stands for Computer-Aided Design.
AutoCAD is used to draft floor plans, elevations, sections, construction drawings, MEP layouts, structural details, site plans and mechanical part drawings.
Architects use AutoCAD for plans, elevations, sections and details; engineers use it for structural, MEP, civil and mechanical drawings and documentation.
Drafting in AutoCAD means producing accurate, scaled technical drawings — with dimensions, annotations and layers — that communicate how something should be built or made.
Layers are like transparent sheets that group objects by type or discipline. They control color, linetype and visibility, keeping complex drawings organized.
An AutoCAD file is usually a DWG file, AutoCAD’s native drawing format. DXF is used for exchange with other software, and DWT for templates.
Precision, faster revisions, standardization through templates and layers, easy collaboration with DWG files, reusable blocks and accurate data extraction.
AutoCAD sets the standard for technical drawings worldwide, making designs accurate, consistent and easy to share between designers, engineers and builders.
Exact coordinates, object snaps, constraints, standard dimension styles and layer control remove manual errors and keep every sheet consistent.
Architectural, structural, MEP, construction, shop, as-built, civil and mechanical drawings, plus PDF/paper to CAD and 2D to 3D conversion.
Architects, interior designers, structural, civil and MEP engineers, contractors, fabricators, manufacturers, developers, facility managers and small to mid-sized businesses that need accurate drawings without an in-house CAD team.
Yes. We convert hand sketches, PDFs, blueprints and scanned documents into precise, layered and editable CAD files.
Yes. We deliver 2D documentation and 3D modeling for better project visualization.
Outsourcing saves time and cost, gives access to skilled CAD professionals without maintaining an in-house team, and delivers drawings that meet global standards.
Standard drawings are typically delivered within 24–48 hours of receiving your sketches, PDFs or blueprints, depending on scope. Larger sets follow an agreed schedule.
AutoCAD is computer-aided design (CAD) software from Autodesk used to create precise 2D technical drawings and 3D models.