
BIM projects
Our BIM projects & portfolios
Explore Capstone's BIM work across architecture, ASMEPF and MEPF virtual design studios, cast-in-place structural design, rebar and general contractor support. Open any portfolio to view the full project PDF.
- 9Project portfolios
- 4BIM disciplines
- PDFFree to view


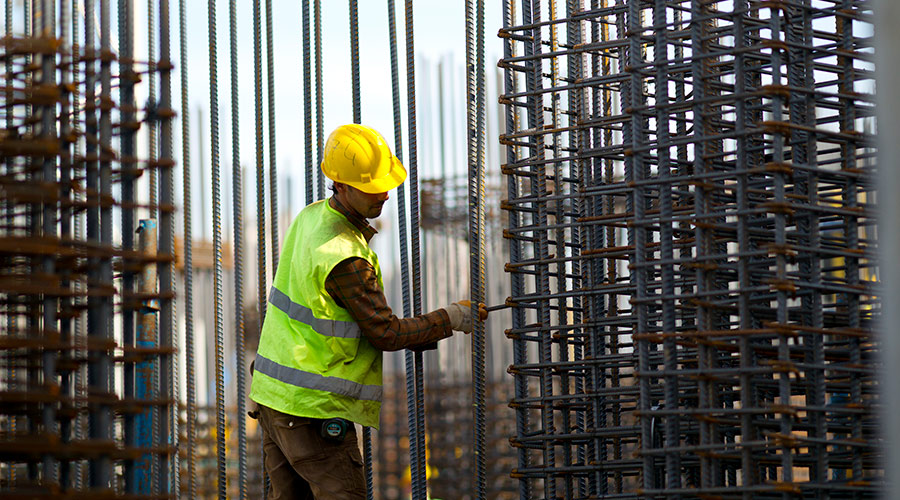
BIM project portfolios
- PDFArchitecture
BIM Services for Architecture
Architectural BIM portfolio — Revit models, coordinated plans, sections and elevations for building design teams.
View portfolio - PDF
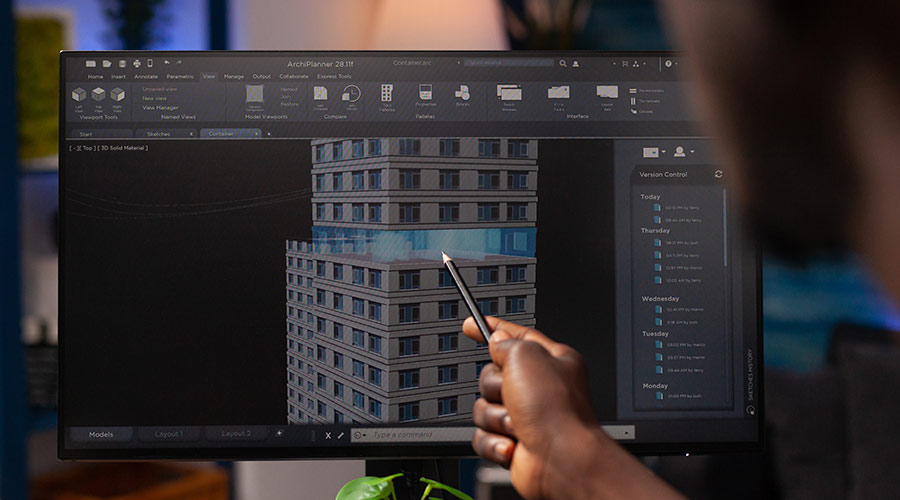 Multi-discipline
BIM Services for ASMEPF Revit 3D BIM Production & Virtual Design Studios
Architectural, structural, MEP and fire protection (ASMEPF) Revit 3D BIM production through virtual design studios.
View portfolio - PDF
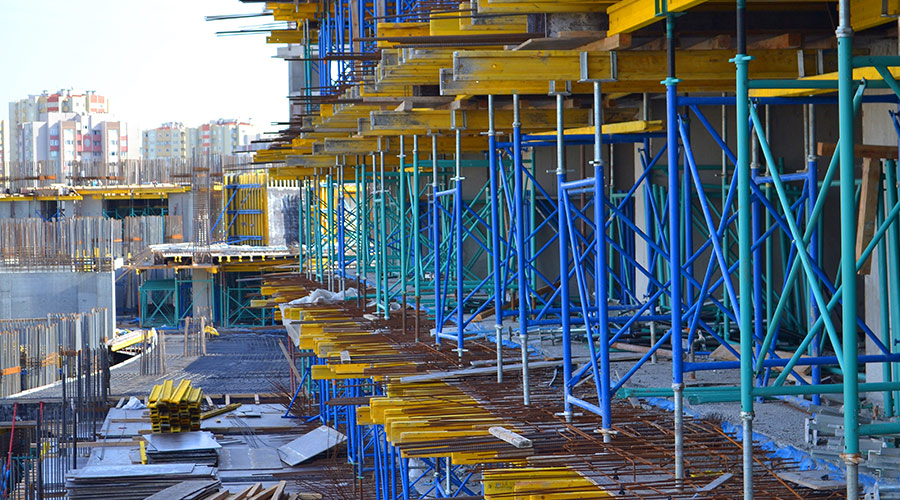 Structural
BIM Services for Cast-In-Place and Structural Design
Cast-in-place concrete and structural design BIM — models, formwork-ready details and coordinated structural documentation.
View portfolio - PDF
 Contractors
BIM Services for General Contractors
BIM support for general contractors — coordination, clash detection, constructability reviews and shop drawings.
View portfolio - PDFMEPF
BIM Services for MEPF Virtual Studio
Mechanical, electrical, plumbing and fire protection modeling and coordination delivered through an MEPF virtual studio.
View portfolio - PDF
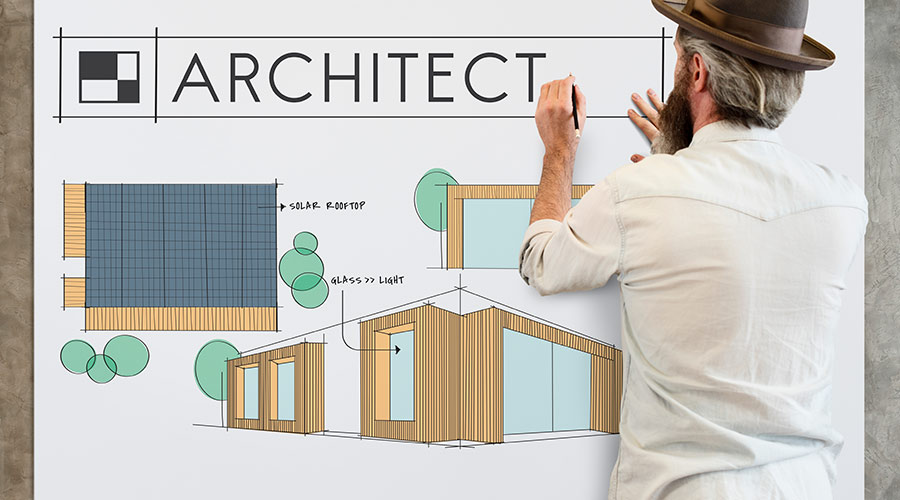 Architecture
Core Architectural BIM Services
Core architectural BIM deliverables — Revit modeling, families, documentation and design development support.
View portfolio - PDF
 MEPF
Core BIM MEPF Building Design Services
Core MEPF building design in BIM — coordinated services models, layouts and construction documentation.
View portfolio - PDFStructural
Strengthen Your Build with Structural Rebar Services
Structural rebar BIM — reinforcement modeling, detailing, bar bending schedules and placement drawings.
View portfolio - PDF
 Structural
BIM Services for Cast-In-Place and Structural Design (Portfolio 2)
A second cast-in-place and structural design BIM portfolio covering concrete structures and detailing.
View portfolio
BIM services
Explore the BIM services behind these projects
- BIM Services
- Architectural BIM Services
- Structural BIM Services
- CIP and Precast
- Rebar & Reinforcement Contractors
- Framing and Drywall Contractors
- MEP BIM Modeling Services
- HVAC BIM Services
- Plumbing BIM Services
- Electrical BIM Services
- Fire Protection BIM Services
- BIM Audit Services
- Revit Content Creation
- Laser Scan to BIM
- BIM Services in Saudi Arabia
FAQ
Questions about our BIM projects
What BIM projects has Capstone delivered?
+
Capstone has delivered BIM projects across architecture, ASMEPF and MEPF virtual design studios, cast-in-place and structural design, structural rebar and general contractor support. Each portfolio can be downloaded as a PDF on this page.
What is ASMEPF BIM?
+
ASMEPF stands for Architectural, Structural, Mechanical, Electrical, Plumbing and Fire protection. ASMEPF BIM combines all of these disciplines in coordinated Revit 3D models.
What is an MEPF virtual design studio?
+
It is a dedicated remote BIM team that models and coordinates mechanical, electrical, plumbing and fire protection systems for your projects as an extension of your own team.
Do you provide BIM services for general contractors?
+
Yes. We support general contractors with BIM coordination, clash detection, constructability reviews and shop drawings.
Which software is used on these BIM projects?
+
Our teams work primarily in Autodesk Revit, AutoCAD and Navisworks, along with other BIM tools.
Can I see more examples or case studies?
+
Yes. Browse our BIM case studies and brochures, or contact us to discuss projects similar to yours.
Have a similar BIM project?
Tell us about your building — our BIM team will share relevant work and the right delivery approach.