Design · Analysis · Drafting · BIM
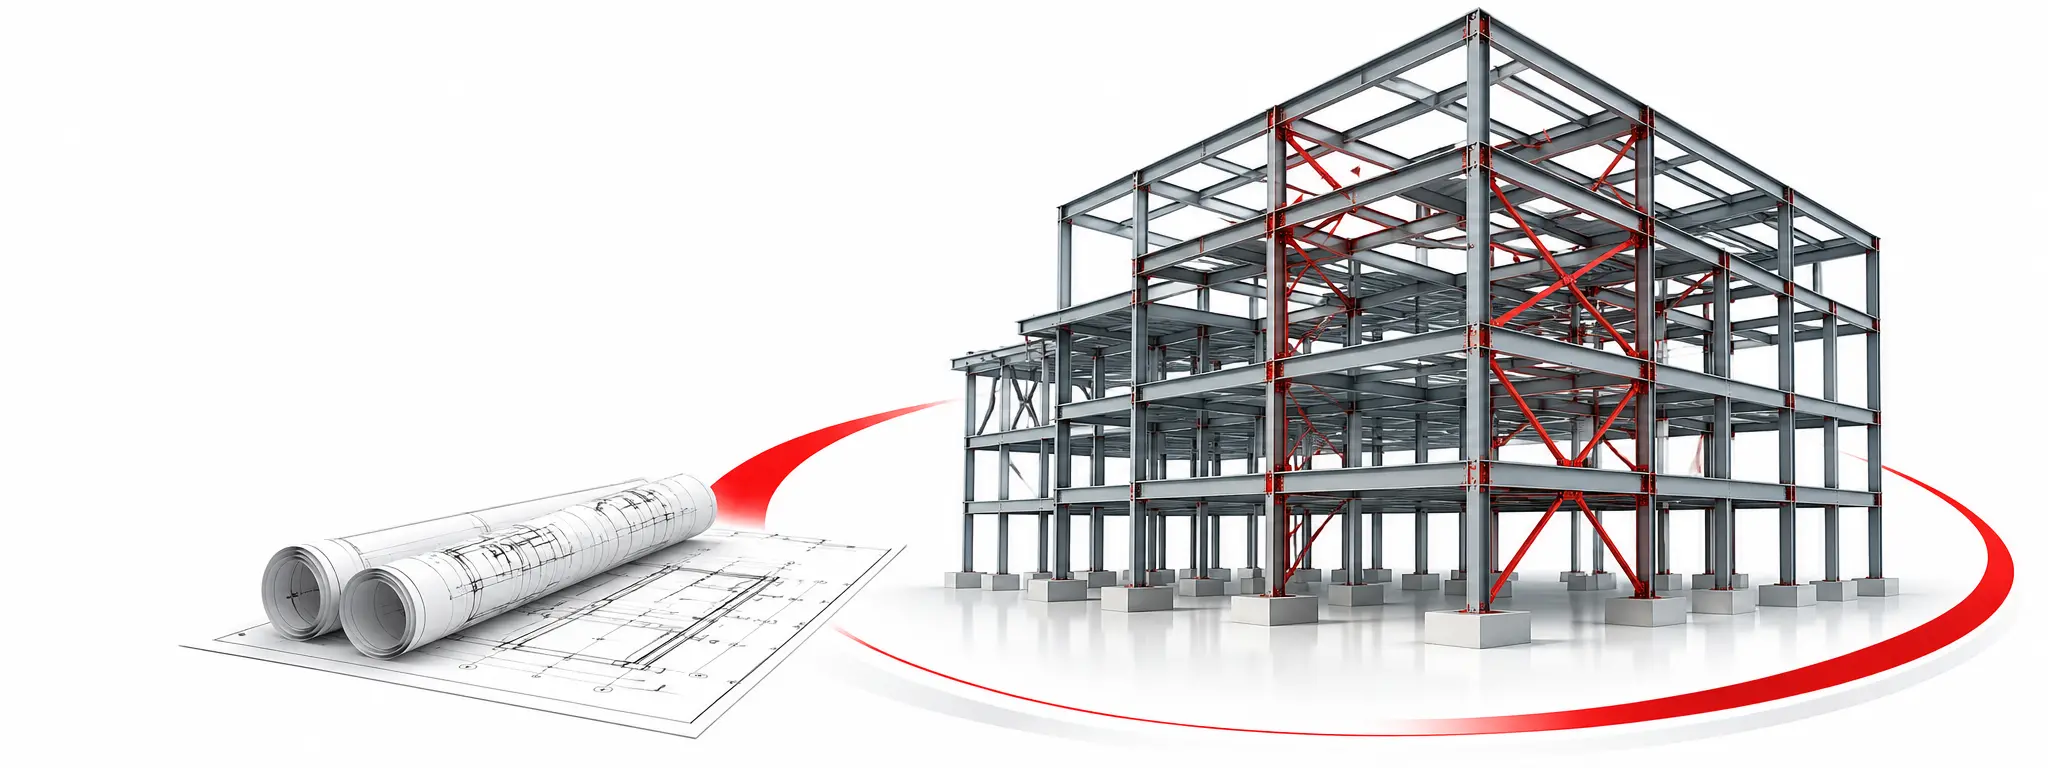
Structural Design & Drawing Services
Comprehensive solutions for modern infrastructure and innovation
When you build safe, long-lasting and efficient structures, every detail counts. Capstone delivers precise, cost-effective structural design, analysis and drafting that helps architects, contractors and developers turn their vision into reality — in the USA and worldwide.
- IBC
- ACI
- ASCE
- AISC
- Eurocode
- BS
Design · Analysis · Drafting · BIM
Structural Design & Drawing Services
Comprehensive solutions for modern infrastructure and innovation
When you build safe, long-lasting and efficient structures, every detail counts. Capstone delivers precise, cost-effective structural design, analysis and drafting that helps architects, contractors and developers turn their vision into reality — in the USA and worldwide.
- IBC
- ACI
- ASCE
- AISC
- Eurocode
- BS
https://www.capstonees.com/wp-content/uploads/capstone-structural-design-hero.webp

Quick answer
What are structural design and drawing services?
Structural design and drawing services cover the engineering and documentation that make a building stand: analyzing loads, sizing beams, columns, slabs and foundations, and producing structural drawings, shop drawings and models that contractors use to build safely and efficiently.
Reviewed by the Capstone structural team · Updated October 2026
- 01Structural design determines how a building carries loads safely; structural drawings show how to build it.
- 02Capstone covers concept and detailed design, load and foundation design, reinforcement detailing, 3D analysis and drafting.
- 03Work is aligned with IBC, ACI, ASCE, AISC, Eurocode and BS as specified for the project.
- 04Accurate structural drawings prevent site conflicts, rework, delays and safety risks.
Why it matters
Structural design is the foundation of every project
A small drawing mistake or load-calculation error can cause major delays, rework costs or even safety issues — which is why a reliable structural partner matters.
- AA
Accuracy
Accurate drafting prevents construction conflicts.
- EE
Efficiency
Efficient workflows minimize project delays.
- SS
Safety
Designs aligned with international and U.S. building codes.
- SS
Sustainability
Smart engineering reduces material waste and footprint.
Worldwide statistics
The scale of the world's structural challenge
Growing cities and massive steel and concrete volumes mean structural accuracy has never mattered more.
52%
Share of global steel demand used in buildings and infrastructure.
Source: worldsteel, World Steel in Figures14B m³
Concrete produced worldwide each year — the most used construction material.
Source: GCCA, Global Cement and Concrete Association68%
Share of the world's population expected to live in cities by 2050.
Source: UN DESA, World Urbanization Prospects26%
Share of world GDP from industry, including construction (2024).
Source: World Bank, World Development Indicators
Statistics note: Approximate worldwide figures from worldsteel, GCCA, the UN and the World Bank on steel, concrete, urbanization and construction. They are not structural design market figures or Capstone project results.
What we offer
A full-service structural design firm
- 01
Comprehensive Design & Drafting
From preliminary concept drawings to construction-ready plans, across the full project life cycle.
- 02
Cost-Effective & Sustainable
Advanced tools and smart workflows that keep quality and safety high without overspending.
- 03
Code-Aligned Engineering
Drafters and engineers versed in U.S. codes (IBC, ACI, ASCE) and international standards (AISC, Eurocode, BS).
- 04
Personalized for Each Project
Rapid drafting help, advanced 3D modeling or full structural design consulting — tailored to you.
Our experience
A trusted structural design company in the U.S. and globally
Engineers, experienced drafters and designers working together, backed by a portfolio of successful projects.
- RES
Residential
Custom homes, multi-family units and apartment complexes.
- COM
Commercial
Office towers, retail centers and hospitality facilities.
- IND
Industrial
Warehouses, manufacturing plants and storage facilities.
- INF
Infrastructure
Bridges, highways and public works.
Structural design services
Technical expertise and innovative thinking
Five core design services. Final design approval and sealing remain with the structural engineer of record.
- 01
Conceptual & Detailed Design
We turn your concepts into viable structural schemes and develop them into precise, construction-ready designs.
- 02
Load Analysis & Foundation Design
Precise load calculations and foundation systems designed for safety, performance and economy.
- 03
Reinforcement Detailing
Clear reinforcement detailing that improves durability and simplifies site execution.
- 04
3D Modeling & Structural Analysis
Virtual modeling, clash detection and advanced structural analysis to reduce errors before construction.
- 05
Seismic-Resistant & Sustainable Design
Seismic-resistant structures for earthquake-prone areas, with efficient use of materials and energy.
Structural drafting services
Design comes alive in drafting
Accurate, detailed and site-ready drawings from a reliable structural drawing services provider.
- SD
High-Precision Structural Drawings
Clear, accurate drawings that minimize confusion during construction.
- MT
Steel, Concrete & Timber Detailing
Detailed shop drawings for each material, specific to the project.
- FB
Shop, Erection & Fabrication Drawings
From steel connections to concrete reinforcement plans — drawings that help contractors build efficiently.
- BIM
BIM-Integrated Drafting
BIM coordination across disciplines for fewer clashes and higher productivity.
Need drafting help fast — or full structural design?
Share your architectural plans and we'll recommend the right scope.
Why choose us
Why we are the structural design drawing company of choice
Not merely a service provider — a long-term partner committed to your success.
- Q
Quality Commitment
Every drawing and design is stringently checked.
- T
Timely Delivery
An efficient process that keeps projects on schedule.
- S
State-of-the-Art Tools
Innovative CAD and BIM software for precision.
- C
Client-Centric Approach
We listen, adjust and tailor solutions to your goals.
- W
Cooperative Working
Hand-in-hand with architects, contractors and developers.
Process
How we deliver structural projects
- 01
Share Plans
Architectural drawings, site and geotechnical data, codes.
- 02
Scope & Quote
Design, drafting or 3D scope with timeline and price.
- 03
Design & Analyze
Loads, members, foundations and 3D analysis.
- 04
Draft & Detail
Structural, shop, erection and reinforcement drawings.
- 05
Check & Deliver
QA review and issue of approval-ready files.
FAQ
Frequently asked questions about structural design
01What are structural design and drawing services?
+
They cover structural analysis and design — sizing beams, columns, slabs and foundations for the loads a building must carry — plus the structural drawings, shop drawings and models contractors use to build it.
02What is the difference between structural design and structural drafting?
+
Structural design is the engineering: calculating loads and sizing members and foundations. Structural drafting turns that design into accurate, detailed drawings for approval, fabrication and construction.
03Which building codes do you follow?
+
We work to the codes specified for each project, including IBC, ACI and ASCE in the U.S. and international standards such as AISC, Eurocode and British Standards (BS).
04Do you provide load analysis and foundation design?
+
Yes. We carry out load calculations and design foundation systems for safety, performance and economy, reviewed and approved by the engineer of record.
05Do you offer seismic-resistant design?
+
Yes. For earthquake-prone areas we design seismic-resistant structural systems in line with the applicable seismic provisions.
06Which materials do you detail?
+
Structural steel, reinforced concrete and timber, including shop drawings, erection plans and fabrication drawings.
07Do you use BIM for structural projects?
+
Yes. We use BIM-integrated drafting and 3D modeling for coordination, clash detection and structural analysis.
08What types of projects do you handle?
+
Residential, commercial, industrial and infrastructure projects — from custom homes to office towers, warehouses and bridges.
09Can you help with just drafting?
+
Yes. Services are fully customized, from quick drafting support to full structural design consulting.
10Who approves the final structural design?
+
The licensed structural engineer of record for the project reviews, approves and seals the final design for permit and construction.
All services
Explore all Capstone services
- StructuralRebar Design & Detailing→
- EngineeringCivil & Structural Engineering→
- EngineeringCivil Engineering→
- BIMStructural BIM Services→
- BIMCIP & Precast Concrete BIM→
- BIMRebar & Reinforcement BIM→
- DraftingArchitectural Drawing & Drafting→
- DraftingMEP Drawings & Drafting→
- DraftingIsometric Drawing Services→
- DraftingAutoCAD Drafting Services→
- EngineeringMaster Engineering→
- BIMLaser Scan to BIM→
Ready to begin?
Build on a solid foundation
From a commercial tower needing structural drafting to full structural design for residential or industrial projects — get in touch for a tailored solution.

Quick answer
What are structural design and drawing services?
Structural design and drawing services cover the engineering and documentation that make a building stand: analyzing loads, sizing beams, columns, slabs and foundations, and producing structural drawings, shop drawings and models that contractors use to build safely and efficiently.
Reviewed by the Capstone structural team · Updated October 2026
- 01Structural design determines how a building carries loads safely; structural drawings show how to build it.
- 02Capstone covers concept and detailed design, load and foundation design, reinforcement detailing, 3D analysis and drafting.
- 03Work is aligned with IBC, ACI, ASCE, AISC, Eurocode and BS as specified for the project.
- 04Accurate structural drawings prevent site conflicts, rework, delays and safety risks.
Why it matters
Structural design is the foundation of every project
A small drawing mistake or load-calculation error can cause major delays, rework costs or even safety issues — which is why a reliable structural partner matters.
- AA
Accuracy
Accurate drafting prevents construction conflicts.
- EE
Efficiency
Efficient workflows minimize project delays.
- SS
Safety
Designs aligned with international and U.S. building codes.
- SS
Sustainability
Smart engineering reduces material waste and footprint.
Worldwide statistics
The scale of the world's structural challenge
Growing cities and massive steel and concrete volumes mean structural accuracy has never mattered more.
52%
Share of global steel demand used in buildings and infrastructure.
Source: worldsteel, World Steel in Figures14B m³
Concrete produced worldwide each year — the most used construction material.
Source: GCCA, Global Cement and Concrete Association68%
Share of the world's population expected to live in cities by 2050.
Source: UN DESA, World Urbanization Prospects26%
Share of world GDP from industry, including construction (2024).
Source: World Bank, World Development Indicators
Statistics note: Approximate worldwide figures from worldsteel, GCCA, the UN and the World Bank on steel, concrete, urbanization and construction. They are not structural design market figures or Capstone project results.
What we offer
A full-service structural design firm
- 01
Comprehensive Design & Drafting
From preliminary concept drawings to construction-ready plans, across the full project life cycle.
- 02
Cost-Effective & Sustainable
Advanced tools and smart workflows that keep quality and safety high without overspending.
- 03
Code-Aligned Engineering
Drafters and engineers versed in U.S. codes (IBC, ACI, ASCE) and international standards (AISC, Eurocode, BS).
- 04
Personalized for Each Project
Rapid drafting help, advanced 3D modeling or full structural design consulting — tailored to you.
Our experience
A trusted structural design company in the U.S. and globally
Engineers, experienced drafters and designers working together, backed by a portfolio of successful projects.
- RES
Residential
Custom homes, multi-family units and apartment complexes.
- COM
Commercial
Office towers, retail centers and hospitality facilities.
- IND
Industrial
Warehouses, manufacturing plants and storage facilities.
- INF
Infrastructure
Bridges, highways and public works.
Structural design services
Technical expertise and innovative thinking
Five core design services. Final design approval and sealing remain with the structural engineer of record.
- 01
Conceptual & Detailed Design
We turn your concepts into viable structural schemes and develop them into precise, construction-ready designs.
- 02
Load Analysis & Foundation Design
Precise load calculations and foundation systems designed for safety, performance and economy.
- 03
Reinforcement Detailing
Clear reinforcement detailing that improves durability and simplifies site execution.
- 04
3D Modeling & Structural Analysis
Virtual modeling, clash detection and advanced structural analysis to reduce errors before construction.
- 05
Seismic-Resistant & Sustainable Design
Seismic-resistant structures for earthquake-prone areas, with efficient use of materials and energy.
Structural drafting services
Design comes alive in drafting
Accurate, detailed and site-ready drawings from a reliable structural drawing services provider.
- SD
High-Precision Structural Drawings
Clear, accurate drawings that minimize confusion during construction.
- MT
Steel, Concrete & Timber Detailing
Detailed shop drawings for each material, specific to the project.
- FB
Shop, Erection & Fabrication Drawings
From steel connections to concrete reinforcement plans — drawings that help contractors build efficiently.
- BIM
BIM-Integrated Drafting
BIM coordination across disciplines for fewer clashes and higher productivity.
Need drafting help fast — or full structural design?
Share your architectural plans and we'll recommend the right scope.
Why choose us
Why we are the structural design drawing company of choice
Not merely a service provider — a long-term partner committed to your success.
- Q
Quality Commitment
Every drawing and design is stringently checked.
- T
Timely Delivery
An efficient process that keeps projects on schedule.
- S
State-of-the-Art Tools
Innovative CAD and BIM software for precision.
- C
Client-Centric Approach
We listen, adjust and tailor solutions to your goals.
- W
Cooperative Working
Hand-in-hand with architects, contractors and developers.
Process
How we deliver structural projects
- 01
Share Plans
Architectural drawings, site and geotechnical data, codes.
- 02
Scope & Quote
Design, drafting or 3D scope with timeline and price.
- 03
Design & Analyze
Loads, members, foundations and 3D analysis.
- 04
Draft & Detail
Structural, shop, erection and reinforcement drawings.
- 05
Check & Deliver
QA review and issue of approval-ready files.
FAQ
Frequently asked questions about structural design
01What are structural design and drawing services?
+
They cover structural analysis and design — sizing beams, columns, slabs and foundations for the loads a building must carry — plus the structural drawings, shop drawings and models contractors use to build it.
02What is the difference between structural design and structural drafting?
+
Structural design is the engineering: calculating loads and sizing members and foundations. Structural drafting turns that design into accurate, detailed drawings for approval, fabrication and construction.
03Which building codes do you follow?
+
We work to the codes specified for each project, including IBC, ACI and ASCE in the U.S. and international standards such as AISC, Eurocode and British Standards (BS).
04Do you provide load analysis and foundation design?
+
Yes. We carry out load calculations and design foundation systems for safety, performance and economy, reviewed and approved by the engineer of record.
05Do you offer seismic-resistant design?
+
Yes. For earthquake-prone areas we design seismic-resistant structural systems in line with the applicable seismic provisions.
06Which materials do you detail?
+
Structural steel, reinforced concrete and timber, including shop drawings, erection plans and fabrication drawings.
07Do you use BIM for structural projects?
+
Yes. We use BIM-integrated drafting and 3D modeling for coordination, clash detection and structural analysis.
08What types of projects do you handle?
+
Residential, commercial, industrial and infrastructure projects — from custom homes to office towers, warehouses and bridges.
09Can you help with just drafting?
+
Yes. Services are fully customized, from quick drafting support to full structural design consulting.
10Who approves the final structural design?
+
The licensed structural engineer of record for the project reviews, approves and seals the final design for permit and construction.
All services
Explore all Capstone services
- StructuralRebar Design & Detailing→
- EngineeringCivil & Structural Engineering→
- EngineeringCivil Engineering→
- BIMStructural BIM Services→
- BIMCIP & Precast Concrete BIM→
- BIMRebar & Reinforcement BIM→
- DraftingArchitectural Drawing & Drafting→
- DraftingMEP Drawings & Drafting→
- DraftingIsometric Drawing Services→
- DraftingAutoCAD Drafting Services→
- EngineeringMaster Engineering→
- BIMLaser Scan to BIM→
Ready to begin?
Build on a solid foundation
From a commercial tower needing structural drafting to full structural design for residential or industrial projects — get in touch for a tailored solution.