
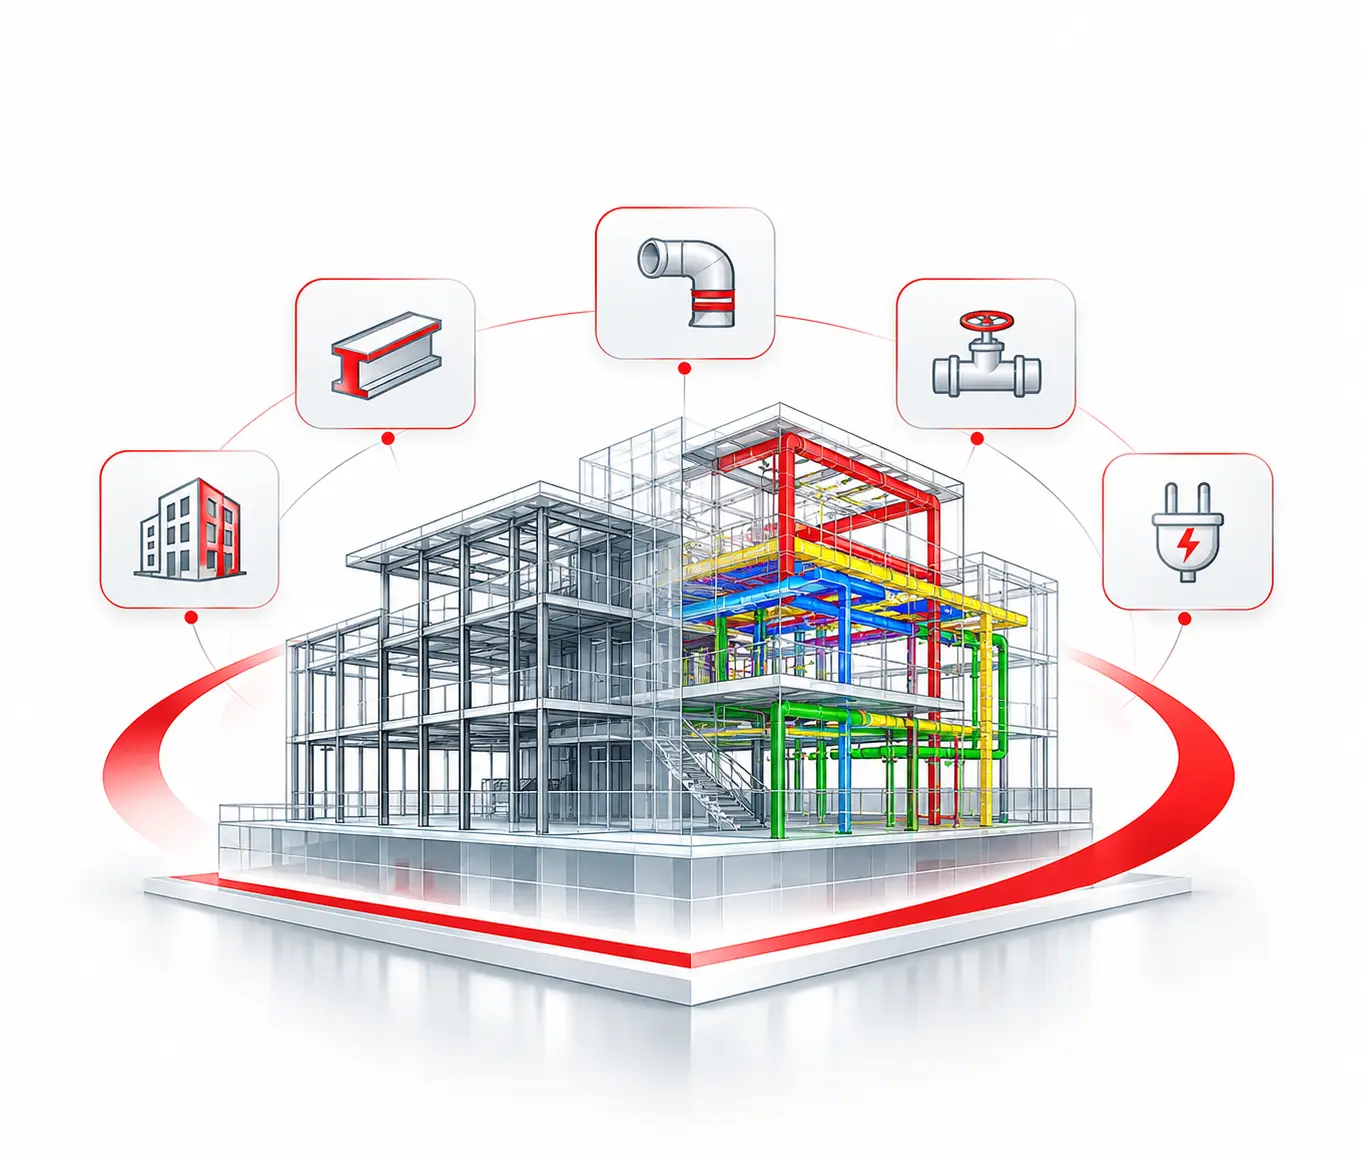
Architectural BIM Modeling
Revit models from sketches, PDFs or CAD — plans, sections, elevations, façades and schedules ready for design review and permits.
- LOD 100–400 models
- Façade & envelope
- Door, window & room schedules
Coordinated Revit models, clash-free MEPF and construction-ready drawings for architects, contractors and engineers — delivered to your standards, your LOD and your deadline.
Why BIM, why now
Government permit rules, owner requirements and international contractors are making BIM delivery the baseline for winning and building projects.
$9.8B
Global BIM market value in 2025
13.2%
Projected annual BIM market growth, 2026–2034
36.4%
North America’s share of global BIM revenue, 2025
2024
Year Dubai made BIM model submissions mandatory for new building permits
Sources: IMARC Group, Building Information Modeling Market Report 2026–2034; buildingSMART International, Global openBIM Mandates 2025 Edition.
Who we help
Every team needs something different from a model. We shape scope, LOD and deliverables around how you will actually use it.
Production capacity to hit design and permit deadlines without adding headcount.
We deliver: Revit models, sheet sets, schedules and permit-ready IFC exports
Coordinated, buildable models that cut RFIs, rework and site delays.
We deliver: Federated models, clash reports, 4D sequencing and quantities
Clash-free routing and installation drawings that match site reality.
We deliver: MEPF models, shop drawings, builders’ work and sleeve layouts
Accurate concrete and steel models that flow straight into detailing.
We deliver: Structural models, rebar and steel detailing, GA drawings
Visibility of design quality, cost and programme before money is spent on site.
We deliver: Design-review models, quantity take-off and coordination audits
Reliable digital records of what was actually built.
We deliver: Scan-to-BIM, LOD 500 as-built models and asset data
BIM services
Ten BIM service lines, from first concept model to LOD 500 as-built handover.
Revit models from sketches, PDFs or CAD — plans, sections, elevations, façades and schedules ready for design review and permits.
Concrete and steel models with reinforcement and connection detail for coordination, quantities and fabrication.
Mechanical, electrical, plumbing and fire protection models routed and sized for coordinated installation.
Federated Navisworks models, clash matrices and issue tracking that clear conflicts before they reach site.
Accurate as-built Revit models from client-provided point clouds for renovation, retrofit and FM.
Legacy 2D drawings converted into intelligent, data-rich Revit models your team can keep building on.
Installation-ready shop and fabrication drawings extracted directly from coordinated models.
Model-linked construction sequencing and quantity take-off to support planning and cost control.
Parametric, manufacturer-accurate Revit families and project templates built to your standards.
Record models enriched with asset data for handover, operations and facility management.
Problems we solve
Most projects come to us with one of four problems. Each has a clear BIM answer.
Ducts, beams and pipes fighting for the same space cause rework, delays and change orders.
Multidisciplinary clash detection and weekly coordination cycles resolve conflicts in the model.
Authorities and clients increasingly require BIM submissions in specific formats.
Models and IFC exports prepared to the project’s submission and BEP requirements.
Hiring Revit staff for one project is slow, costly and hard to unwind.
Scalable modeling teams that ramp up and down with your pipeline.
Models built by different teams rarely follow the same standards.
Template-driven modeling with structured QA/QC and model health audits.
Have drawings ready? Send them for a free scope review and fixed BIM quote.
Request a Quote →Where we work
Local requirements differ. We align every model with the standards, submission rules and working practices of the market you build in.
Delivery hub & domestic projects
BIM is increasingly specified on metro rail, airport and smart-city work, with agencies such as DMRC, CIDCO and NBCC setting their own BIM deliverable requirements.
How we help: Revit modeling, coordination and shop drawings for Indian architects, EPC contractors and developers.
Typical projects
Dubai · Abu Dhabi · Sharjah
Dubai Municipality has required BIM model submissions for new building permits since 1 January 2024, built on openBIM and IFC standards.
How we help: Permit-ready models, IFC exports and coordinated MEPF for consultants and contractors across the Emirates.
Typical projects
Riyadh · Jeddah · Dammam
Vision 2030 giga-projects and government programmes are driving BIM across design, construction and handover.
How we help: LOD 300–400 models, clash coordination and as-built deliverables for consultants and contractors in the Kingdom.
Typical projects
Offshore BIM support
There is no single federal mandate, but agencies such as GSA, USACE and the VA have their own BIM requirements, and healthcare and education owners increasingly expect BIM delivery.
How we help: Offshore Revit production for US architects, MEP engineers and subcontractors — progress continues while your team is offline.
Typical projects
Level of Development
Models are developed to the detail each project stage needs, defined in your BEP and verified through LOD reviews.
LOD100
Massing and overall form for feasibility.
LOD200
Generic systems with approximate size and location.
LOD300
Accurate geometry for coordination.
LOD350
Interfaces with adjacent systems defined.
LOD400
Detail for fabrication and installation.
LOD500
Field-verified models for operations.
Delivery formats
Process
Send drawings, sketches, point clouds or existing models, plus your BEP or standards.
We confirm LOD, disciplines, deliverables and schedule, then issue a fixed quote.
Discipline models are built, federated and clash-tested in regular cycles.
Every model passes structured health, standards and drawing checks.
Models, drawings and reports handed over in your formats, with revision support.
Engagement models
A defined model, drawing set or coordination cycle at a fixed price.
Best for: single packages
Full BIM scope for a project, managed against your programme.
Best for: end-to-end delivery
Revit modelers working as an extension of your team, on your standards.
Best for: ongoing workloads
Why Capstone
Architecture, structure and MEPF modeled and coordinated by one team.
We work in your templates, families, naming conventions and BEP.
Model health, LOD and drawing checks before every submission.
Teams sized to your programme, from one modeler to a full project unit.
India-based delivery keeps work moving across GCC and US working hours.
NDA on request and access-controlled sharing through client-approved platforms.
BIM modeling services create intelligent 3D models of a building and its systems, containing geometry and data used for design, coordination, quantities, construction and facility management.
Architectural, structural and MEPF BIM modeling, clash detection and coordination, Scan-to-BIM, CAD to BIM conversion, shop drawings, 4D/5D BIM, Revit family creation and as-built BIM.
PDF or DWG drawings, sketches, specifications, point clouds or existing models, along with any BIM Execution Plan, templates or standards your project uses.
Models can be developed at LOD 100, 200, 300, 350, 400 and 500, as defined in the project scope or BIM Execution Plan.
Yes. We work within client templates, families, naming conventions and BEP requirements, including ISO 19650-based workflows where the project specifies them.
We prepare models and IFC exports aligned with the project’s submission requirements. The final submission is made by the licensed consultant of record.
Pricing depends on scope, LOD, disciplines and building area. We offer fixed-price packages or monthly dedicated resources, and quote after reviewing your drawings.
We support architects, contractors and engineers across India, the UAE, Saudi Arabia, the United States and other international markets.