
01
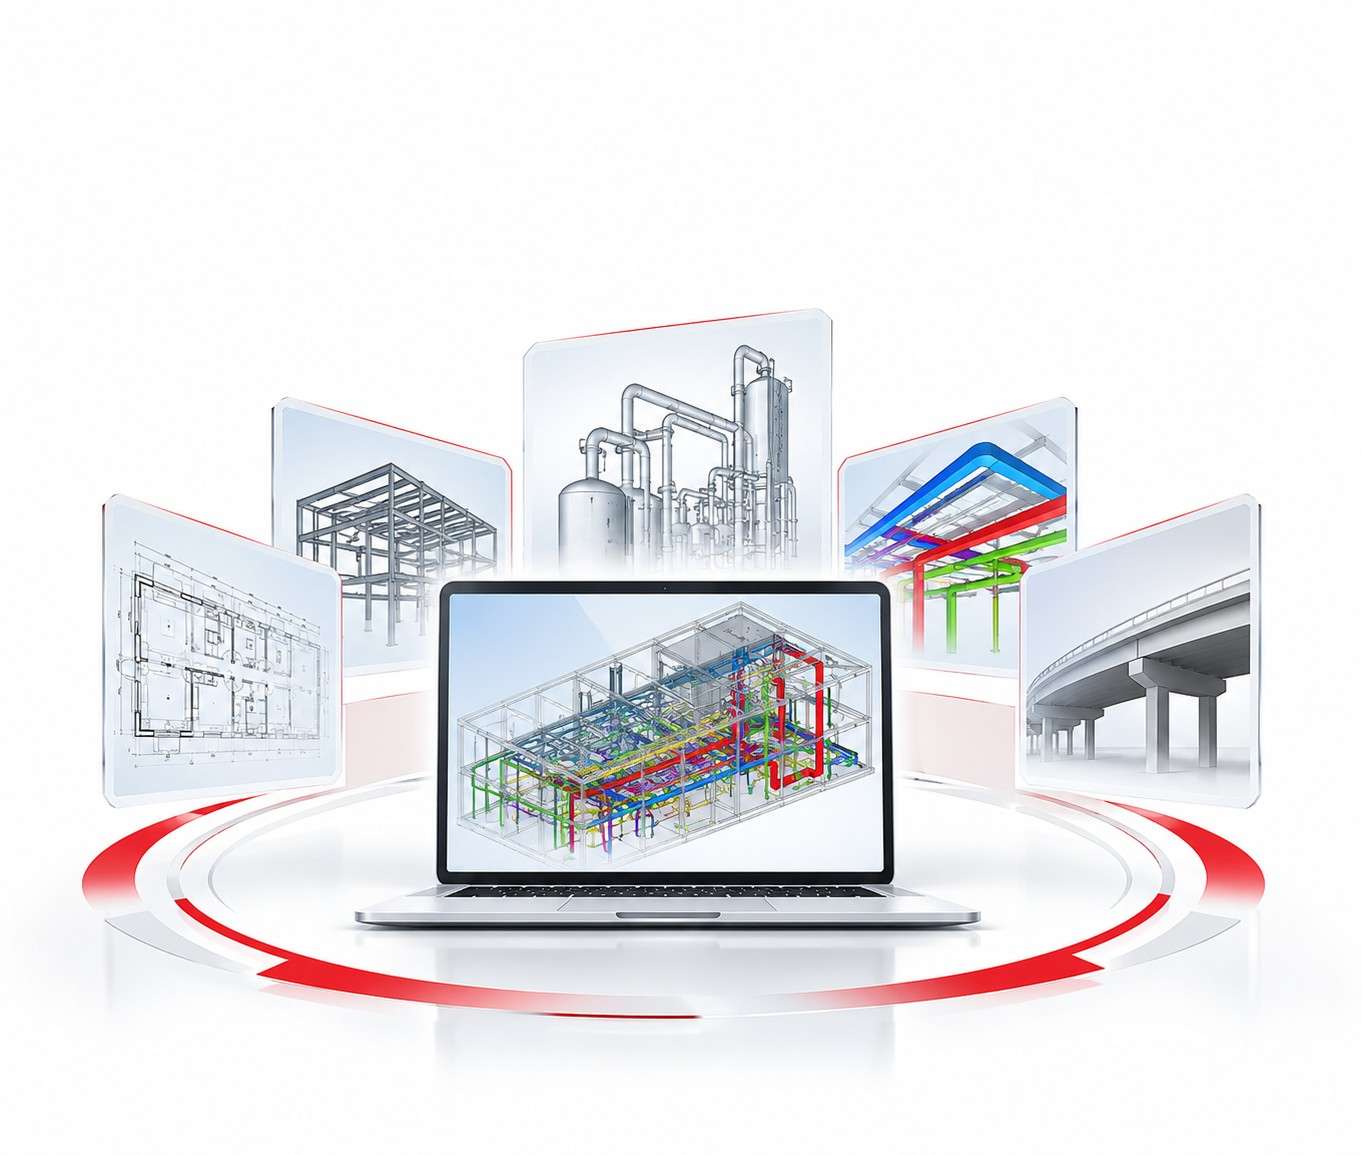
Building Information Modeling (BIM) Services
Multidisciplinary BIM modeling and documentation to support accurate design development, visualization, coordination and construction planning.
- Arch, Structural & MEPF BIM
- LOD 100–500
- Revit families
Capstone Technologies · Digital Engineering
Coordinated, construction-ready models and drawings for architecture, engineering, construction, infrastructure and oil & gas teams — from concept design and clash detection to shop drawings and as-built documentation.
Platforms we work in
Global market outlook
Government BIM mandates, distributed delivery teams and model-based coordination are reshaping how buildings, infrastructure and industrial facilities are designed and built across every major market.
$14.45T
Global construction market value, 2025
$9.8B
Global BIM market value, 2025
13.2%
Projected annual BIM market growth, 2026–2034
$29.9B
Forecast global BIM market size by 2034
Sources: Expert Market Research, Construction Market Report 2026–2035; IMARC Group, Building Information Modeling Market Report 2026–2034. Figures in USD.
What we do
Twelve integrated service lines, delivered individually or as a coordinated programme.
Multidisciplinary BIM modeling and documentation to support accurate design development, visualization, coordination and construction planning.
Accurate engineering drawings and technical documentation aligned with project requirements, design standards and construction workflows.
Digital architectural modeling and documentation for architects, developers and design consultants across the design and construction lifecycle.
Digital structural engineering support for buildings, infrastructure, industrial facilities and complex construction projects.
Coordinate building systems, reduce spatial conflicts and prepare detailed construction documentation.
Coordinated digital models and structured workflows supporting constructability reviews, collaboration and construction planning.
Identify and resolve design conflicts before they affect site execution, installation or construction schedules.
Digital modeling, plant design documentation and engineering drawing services for industrial facilities.
Flexible design documentation and drafting resources for consultants, contractors, developers and engineering firms.
BIM models from client-provided point clouds, survey data and existing drawings for renovation, retrofit and facility management.
Improve repetitive engineering workflows through model-based automation, structured data management and process optimization.
Quality-focused workflows that improve model reliability, drawing consistency and compliance with project-specific BIM requirements.
Capability index
Multidisciplinary BIM modeling and documentation to support accurate design development, visualization, coordination and construction planning.
Accurate engineering drawings and technical documentation aligned with project requirements, design standards and construction workflows.
Digital architectural modeling and documentation for architects, developers and design consultants across the design and construction lifecycle.
Digital structural engineering support for buildings, infrastructure, industrial facilities and complex construction projects.
Coordinate building systems, reduce spatial conflicts and prepare detailed construction documentation.
Coordinated digital models and structured workflows supporting constructability reviews, collaboration and construction planning.
Identify and resolve design conflicts before they affect site execution, installation or construction schedules.
Digital modeling, plant design documentation and engineering drawing services for industrial facilities.
Deliverables are developed to the agreed project scope, client standards and applicable engineering requirements.
Flexible design documentation and drafting resources for consultants, contractors, developers and engineering firms.
BIM models from client-provided point clouds, survey data and existing drawings for renovation, retrofit and facility management.
Point cloud scanning and site surveying are not included unless specifically agreed with an appropriate project partner.
Improve repetitive engineering workflows through model-based automation, structured data management and process optimization.
Quality-focused workflows that improve model reliability, drawing consistency and compliance with project-specific BIM requirements.
Core engineering disciplines
Alongside our digital engineering service lines, our professional engineers deliver core discipline expertise for building construction, infrastructure and manufacturing clients in India, the UAE, Saudi Arabia, the USA and worldwide.
Infrastructure development, site planning, road design, water management systems and utility networks — safe, sustainable and compliant civil works for urban development.
Design, development and optimization of HVAC equipment, piping layouts, industrial machinery and mechanical components.
Power supply, lighting circuits and control panels designed to industry regulations for commercial and industrial clients.
Load analysis and structural design for industrial structures, bridges and high-rise buildings using modern modeling and analysis tools.
Waste management, water treatment, environmental compliance and green building solutions that meet regulatory requirements.
Full project life-cycle support — feasibility studies, resource planning, scheduling and execution oversight — for on-time, high-quality delivery.
Level of Development
Models are developed to the level of detail your project stage demands — defined in the BIM Execution Plan and verified through structured LOD reviews.
LOD100
Massing and overall form for early feasibility studies.
LOD200
Generic systems with approximate size, shape and location.
LOD300
Specific elements with accurate geometry for coordination.
LOD350
Interfaces and connections with adjacent systems defined.
LOD400
Detailed for fabrication, assembly and installation.
LOD500
Field-verified models for operations and asset records.
Process
Understand project objectives, design inputs, BIM requirements, technical standards and deliverable expectations.
Develop engineering models, drawings, digital content and technical documentation to the agreed scope.
Integrate multidisciplinary deliverables, identify clashes, track issues and support design coordination.
Complete quality checks and submit coordinated models, drawings, schedules and documentation.
Support design revisions, workflow improvements, automation opportunities and ongoing requirements.
Engagement models
Fixed scope packages — a model, drawing set or coordination cycle — with defined formats, milestones and review points.
Best for: defined packages
End-to-end delivery of a project’s BIM, drafting or coordination workload, managed against your programme.
Best for: full project scope
Engineers and modelers aligned to your standards and tools, working as an extension of your team.
Best for: ongoing workloads
All engagement models are subject to availability and project requirements.
Industries
Sector-specific digital engineering for buildings, infrastructure and industrial assets — from data centers and hospitals to process plants.
Offices, business parks, retail and mixed-use developments.
Hospitals, clinics, laboratories and healthcare facilities.
Mission-critical facilities and coordinated MEPF systems.
Terminals, airport buildings and aviation infrastructure.
Public infrastructure, transit facilities and associated buildings.
Hotels, resorts, luxury residences and entertainment venues.
Industrial buildings, production and process facilities.
Process facilities, piping systems and plant layouts.
Apartments, high-rise towers and residential communities.
Schools, universities, research centers and public buildings.
Design documentation for renewable energy facilities.
Vehicle system engineering support, components and production facilities.
Studios, broadcasting systems and media infrastructure.
Data protection, resilient infrastructure, server rooms and building systems.
Working in another sector?
Talk to our team →Why Capstone
Integrated support across architectural, structural, MEPF, construction and industrial engineering workflows.
Flexible support for individual deliverables, ongoing projects and larger engineering programmes.
Structured reviews and quality checks aligned with project requirements.
Practical use of BIM platforms, CAD tools, coordination software and automation.
Services for clients and projects across India, the UAE, Saudi Arabia, the USA and international markets.
Deliverables, milestones, formats and coordination processes aligned with client requirements.
Qualified engineers and technical experts with international project exposure and specialized domain expertise.
Deliverables prepared to applicable building codes, environmental regulations and safety standards.
Digital Engineering Services use digital technologies, engineering models, CAD drawings, BIM workflows and structured project information to support design, coordination, construction and asset documentation.
Capstone provides BIM modeling, CAD drafting, architectural and structural documentation, MEPF modeling, VDC, clash detection, oil & gas drafting support, Scan-to-BIM modeling, engineering automation and BIM quality control.
Yes. Depending on the project scope, we support design development, model creation, multidisciplinary coordination, shop drawings, construction documentation and as-built deliverables.
Project workflows may include Autodesk Revit, AutoCAD, Navisworks, Plant 3D, Dynamo, Revizto, Autodesk Construction Cloud and other client-approved tools, depending on project requirements.
BIM deliverables can be developed at LOD 100, 200, 300, 350, 400 and 500, as applicable to the project scope and BIM Execution Plan.
Yes. Support can be structured around defined deliverables, project-based outsourcing or dedicated engineering resources, subject to availability and project requirements.
Scan-to-BIM models are developed from client-provided point clouds and survey data. Scanning and site surveying are not included unless specifically agreed with an appropriate project partner.
Civil, mechanical, electrical, structural and environmental engineering, plus project management and consulting across the full project life cycle.
Commercial, healthcare, data centers, airports and aviation, infrastructure, hospitality, industrial and manufacturing, oil and gas, residential, institutional, renewable energy, automotive, media and entertainment, and financial services and IT.
Capstone supports projects across India, Saudi Arabia, the UAE, the United States and other international markets, depending on project requirements.