
Blog
How BIM Tools Improve Mechanical System Layouts?
Discover how Building Information Modeling tools enhance mechanical system layouts through improved coordination,
Mechanical systems are the backbone of any building. From HVAC ducts to plumbing networks and fire protection lines, proper mep drawing ensures that systems function efficiently without interfering with structural or architectural elements. BIM (Building Information Modeling) tools are changing the nature of design, coordination, and delivery of these systems today.
Even if you are aware of the importance of precision in mechanical layouts, you have ever encountered costly on-site clashes or redesigns. BIM tools offer the transparency and synchronization required to mitigate those risks before construction.
Why MEP Drawing Matters in Modern Construction?
Well-prepared mep drawing contains accurate layouts of these systems. These drawings help contractors during installation and note that all elements are coordinated with the building structure and architecture.
But 2D draft has a lot of room for interpretation. This is where intelligent BIM tools come into the picture. They develop data-heavy 3D models enabling engineers to visualize and coordinate mechanical layouts and optimize mechanical designs before any physical work is done.
BIM-based workflows decrease installation errors and enable better project delivery when backed up by professional mep drafting services.
What Are MEP Drawings and How BIM Improves Them?
A lot of project owners ask what are mep drawings and their importance.
MEP drawings are the engineering diagrams that illustrate the organization of the heating, ventilation, air conditioning (HVAC), plumbing, electrical systems, and also the layout of the fire protection networks in a building. Such as sizes, ethernet paths, closure information, and unit specifications.
BIM tools enhance these drawings by:
- Converting 2D plans into intelligent 3D models
- Integrating structural and architectural data
- Automating clash detection
- Improving accuracy in routing systems
Rather than checking things one-by-one manually, with BIM, teams can find clashes digitally. This minimizes time and avoids costly site level rework.
How BIM Tools Improve MEP Drafting Accuracy?
1. Intelligent 3D Modeling
Unlike static CAD files, BIM-based mep drafting has embedded information, such as type of materials, sounds, and specifications for systems. Engineers can immediately visualize how ductwork interacts with beams, ceilings, and other utilities.
It means far better planning and much more accurate layouts.
2. Better MEP Coordination Drawings
The most significant aspect of BIM is it generates highly precise MEP coordination drawings. These drawings integrate mechanical, electrical, plumbing, and structural and architectural information into a single model.
Clash detection software detects issues between systems—like ducts crisscrossing over beams or pipes clashing with cable trays. Instead of resolving these problems onsite, teams resolve these virtually.
3. Seamless Integration with MEP Architectural Drawings
Achieving mechanical layouts perfect as per architectural intent. A BIM tool links MEP systems with mep architectural drawings to take into account things like ceiling heights, wall placements, and structural elements in the course of design.
By integrating these elements, they avoid coordination issues often seen in manufacturing, such as too little clearance space or parts placed misaligned with other equipment.
Enhanced Collaboration Across Teams
There are a lot of stakeholders involved in a construction project — architects, structure engineers, mechanical consultants, contractors and facility managers. One of the great benefits of BIM is that all teams collaborate in the same digital environment.
If a change occurs in one discipline, then changes are updated all over the model, in real-time. This clear visibility helps streamline communication between teams and increase the chances of avoiding miscommunication.
BIM tools used in professional mep drafting services ensure uniformity in documentation during different stages of the project. For example, Capstone Technologies LLC uses collaborative BIM workflows to provide coordinated mechanical layouts that comply with international regulations.
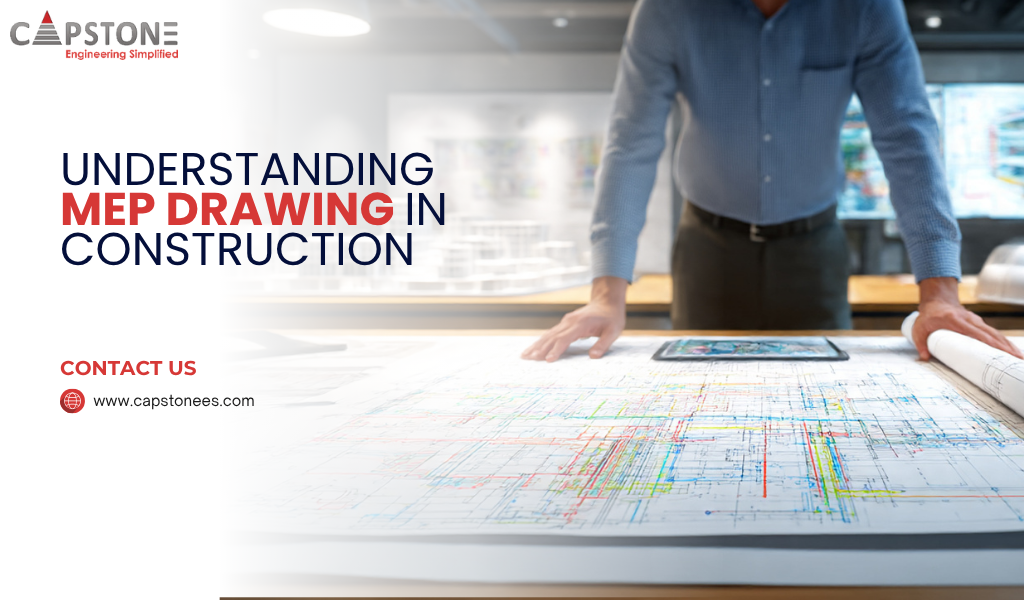
Also read: Understanding MEP Drawing in Construction
Improved Project Efficiency and Cost Control
This usually leads to time and cost overrun due to lack of coordination. Such risks may lead to costly delays, which can be avoided with better planning, something that BIM-driven mep drawing can help to do.
Here’s how BIM tools contribute to cost savings:
- Accurate quantity take-offs
- Better material planning
- Reduced rework
- Optimized routing paths
- Faster approvals
Correct design of mechanical systems the first time yields an outcome where contractors avoid costly redesign and change orders.
Why Choosing the Right MEP Drafting Partner Matters?
It is crucial to keep in mind that not all mep drafting services are created equal. The effectiveness of BIM tools depends on their implementation, experience, coordination expertise, and technical proficiency.
A reliable partner ensures:
- Compliance with international standards
- Accurate mechanical layouts
- Clear and coordinated documentation
- Faster turnaround times
When a project stakeholder works with an expert team like Capstone Technologies, he or she is assured that its mechanical systems are accurately designed and are accurately coordinated.
Conclusion
In today’s construction landscape, precision and coordination are essential. BIM tools are revolutionizing how mep drawing is developed, improving collaboration, reducing errors, and enhancing overall project performance.
From better mep drafting workflows to highly accurate mep coordination drawings, BIM ensures that mechanical systems integrate seamlessly with architectural and structural elements. If you want reliable, efficient, and future-ready solutions, investing in advanced mep drawing and expert-led mep drafting services is the smartest move for your next project.
FAQ on MEP Drawings
1. What are mep drawings used for?
MEP drawings guide the installation of mechanical, electrical, and plumbing systems in a building. They ensure systems are placed accurately and function efficiently.
2. How does BIM improve mep drawing accuracy?
BIM creates intelligent 3D models that detect clashes, improve coordination, and reduce design errors before construction begins.
3. What are mep coordination drawings?
These are integrated drawings that combine mechanical, structural, and architectural data to eliminate conflicts between building systems.
4. Why are professional mep drafting services important?
They ensure compliance, improve design precision, and deliver coordinated layouts that minimize rework and delays.
5. Can BIM support prefabrication?
Yes. BIM provides accurate measurements and coordinated models that enable efficient off-site fabrication of mechanical components.
Stay ahead with the latest insights on engineering innovation, technology, and project success! Follow our LinkedIn page for expert updates on Engineering Solutions that power the future.
Planning your next engineering project?
Talk to Capstone about BIM and engineering support for your project.